Fire stopping in Bedford
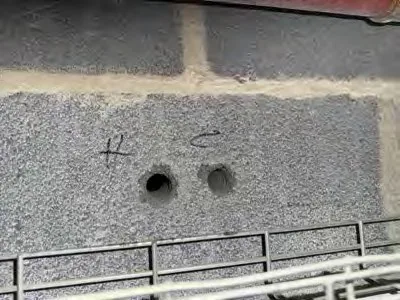
Open holes in a fire wall let smoke and flames through. We find them, seal them and photograph the result.
Get a priceLook above the ceiling tiles in almost any building and you will find a hole.
An electrician came through with a cable. A plumber ran a pipe. A data firm pulled a bundle of wires and left a gap round it you could put a fist through.
None of that is unusual. Walls and floors that are meant to hold back a fire get cut into all the time, and the repair gets forgotten.
Fire stopping is closing those gaps again with a product that has been tested for that wall and that service.
What a job looks like
First somebody has to know where the gaps are. If you already have a survey or a fire risk assessment that mentions them, send it to us. If you don't, we can carry out a compartmentation survey first.
Then we price the sealing from the list. Each opening is different, so each gets its own treatment. A pipe through a floor wants a collar. A bundle of cables wants something else. A long gap at the top of a wall wants a third thing.
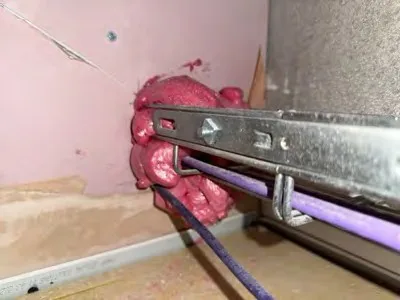
The sealing is carried out by our BM TRADA / FIRAS-certificated contractors. When they finish, every opening is photographed before and after, so you have a record to hand the next person who asks.
The five things we deal with
Compartmentation surveys. Looking in the ceilings, risers and cupboards and writing down what is open.
Penetration sealing. Cables, pipes and ducts passing through walls and floors.
Fire collars and wraps. Plastic pipes, which melt in a fire and leave a hole behind.
Intumescent mastic. Small joints and thin gaps where a board meets a wall.
Cavity barriers. Hidden voids inside walls, roofs and above ceilings, where fire can travel without being seen.
A made-up job
Four storeys, one stair, a riser cupboard on each landing. This is invented to show the shape of it, and your building will have different numbers.
Second-floor cupboard, three findings.
Waste pipe, 110mm, through the floor slab. No collar. We fit one on the underside, four screws into the concrete. You can see the ceiling of the flat below it.
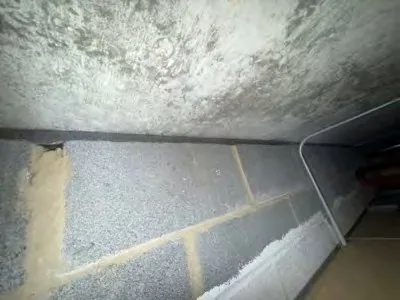
Data cables, about twenty, through the block wall at the back. A hole the size of a fist round them. Mineral wool batt packed in tight, coated on both faces.
Wall head above the cupboard door. A 15mm gap to the slab. A bead of mastic down the open side, tooled flat.
The record line for the first one reads: Gap 14, riser cupboard 2F, wall B, 110mm waste, collar fitted underneath, 60 minutes, photos 14a and 14b.
Who does it, and the minimum
The sealing is carried out by our BM TRADA / FIRAS-certificated contractors. They come from Luton with the batts, collars and mastic on the van, and we have no office in Bedford. As a rough minimum, a fire stopping job comes to about £2,000 plus VAT. Send the list or some photos and we will say what yours needs.
What we seal and survey
Tell us the building, how many floors and what has been found. We will say what we need to see and give you a rough estimate.
Get a price